
Status: Upcoming. A K-RERA search dated 3 October 2026 did not show a Prestige Avon registration; the June 2026 environmental application was recorded as pending in the filing history read on that date. Confirm current approvals and registration directly with the developer and on the official portal.
The Prestige Avon Site
Prestige Avon is planned on about 3.40 acres (1.3768 hectares) fronting Thanisandra Main Road at Bellahalli, North Bengaluru. The site is a long strip that runs east from its frontage on the main road, and the road along the west side is 21.5 m wide at the site in the June 2026 filing. Into that strip, Prestige's proposal sets three residential towers in a row, stepping up in height from the road frontage, with a clubhouse beyond them towards the east end, three basement levels and landscaped grounds. Prestige Battersea is useful for the site-planning lens because buyers should read open space, movement, parking, and amenity placement as everyday-use details, not brochure decoration.
As proposed, Prestige Avon has 260 homes in three towers - three basement levels, a ground floor and 18, 22 and 25 upper floors - with a clubhouse, on about 3.40 acres fronting Thanisandra Main Road. These figures describe the June 2026 proposal; confirm the current approved plans and project scope with the developer.
| Proposed plan | Prestige Avon |
|---|---|
| Land area | About 3.40 acres (1.3768 hectares) |
| Homes | 260 |
| Residential towers | 3 |
| Tower heights | 18, 22 and 25 upper floors above a ground floor and three basement levels |
| Tallest tower | About 85 m |
| Clubhouse | Two basements, a lower ground, a ground and three upper floors |
| Car parks | 457, of which 65 have EV charging |
| Ground coverage | About 18.5% of the site (50% permitted) |
| Floor area ratio (FAR) | 2.99 (3.00 permitted) |
| Landscape | About 32% of the net site area (about 4,086 sq m) |
| Density | About 76 homes per acre |
| Status | Proposed in the June 2026 filing; confirm current approved plans and registration |
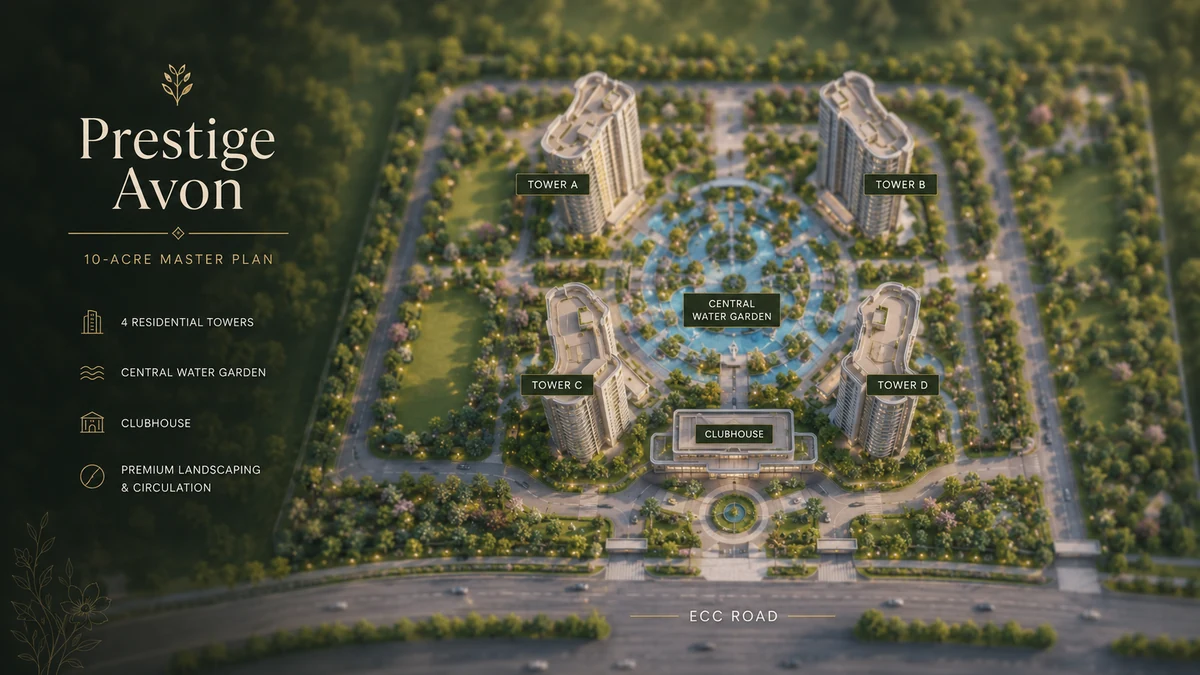
The illustration on this page is an artist's impression of the proposed plan and is indicative only: it follows the proposed order of towers and clubhouse, not exact positions, setbacks or landscaping. Request the current sanctioned master plan directly from Prestige and compare its layout and specifications with this illustration.
Prestige Avon Towers and Floors
Prestige Avon's three towers stand in a row running east from Thanisandra Main Road and rise to different heights, from 18 upper floors in the tower nearest the road to 25 in the tallest, which reaches about 85 m. All three stand on the same base of three basement levels and a ground floor.
| Tower (as proposed) | Below ground | Ground | Upper floors |
|---|---|---|---|
| Tower 1, nearest Thanisandra Main Road | 3 basement levels | Ground floor | 18 |
| Tower 2, the middle of the row | 3 basement levels | Ground floor | 22 |
| Tower 3, the tallest (about 85 m) | 3 basement levels | Ground floor | 25 |
The clubhouse stands beyond Tower 3, towards the east end of the site.
Stepped heights matter to a buyer in two ways. The tower you choose decides how many floors there are above and below your home, and so how far you can go up. And the height of every tower is capped by clearances: the airport authority's height clearance for the site is dated 29 October 2025 and valid to 28 October 2033.
Ask how the 260 proposed homes are divided between the towers, how many homes there are on each floor, and how many lifts serve each tower. Request the tower-by-tower count and typical floor plate in the current plans.
Prestige Avon Open Space and Coverage
Prestige Avon's proposed buildings cover about 18.5% of the site, against 50% permitted, so roughly four-fifths of the ground is left free of buildings for driveways, landscape and open space. The height of the towers is what makes that possible: the plan uses a floor area ratio (FAR) of 2.99 against the 3.00 permitted, by building up rather than out. For a site-planning comparison with Prestige Avon, consider Prestige Fernvale, which offers two- and three-bedroom apartments within The Prestige City on Sarjapur Road.
| Measure (as proposed) | Prestige Avon | What it tells you |
|---|---|---|
| Ground coverage | About 18.5% (50% permitted) | Share of the site covered by buildings |
| Floor area ratio | 2.99 (3.00 permitted) | Floor area built for every unit of plot area; the plan uses almost all that is allowed |
| Landscape | About 32% of the net site area, about 4,086 sq m | Ground set aside as landscape |
| Density | About 76 homes per acre | 260 homes divided by about 3.40 acres |
The density figure is our arithmetic: 260 homes over about 3.40 acres of gross site area comes to about 76.5 homes per acre. It is a useful number to set against other apartment projects, as long as you compare like with like - gross site area against gross site area.
A note on measures. Prestige's investor presentation gives Prestige Avon about 0.60 million sq ft of developable area, which is Prestige's measure of the total area to be built. It is not the land area and not the carpet area of the homes, and Prestige notes that areas can change with design until approvals are received.
Prestige Avon Parking and the Clubhouse
Prestige Avon's proposed parking is generous for 260 homes: 457 car parks, against 325 stated as required in the proposed filing, and 65 of them with EV charging. The towers stand on three basement levels, and the site plan also provides for visitor parking and a network of driveways and ramps.
| Item (as proposed) | Prestige Avon |
|---|---|
| Car parks | 457 (325 stated as required in the proposed filing) |
| Car parks with EV charging | 65 of the 457 |
| Visitor parking | In the site plan, not quantified |
| Clubhouse | Two basements, a lower ground, a ground and three upper floors |
The clubhouse is a building of its own in the proposed plan, with two basements, a lower ground floor, a ground floor and three upper floors. Confirm the current clubhouse facilities, design and specifications directly with the developer. The amenities page covers what the proposed plan includes and what is close by.
From Proposal to Sanctioned Plan
Prestige Avon's site has already cleared the land-side steps. BDA changed the site's land use from industrial to residential in 2025, the land was converted for residential apartment use on 2 September 2025, and the airport authority's height clearance is dated 29 October 2025. The environmental application submitted in June 2026 was recorded as pending in the filing history read on 3 October 2026. Confirm the current environmental clearance and building-plan sanction with the developer.
| Step | Prestige Avon, as at 3 October 2026 |
|---|---|
| Land use | Changed from industrial to residential by BDA in 2025 (government order of 16 May 2025) |
| Land conversion | Converted for residential apartment use on 2 September 2025 |
| Airport height clearance | Dated 29 October 2025, valid to 28 October 2033 |
| Environmental clearance | Applied for in June 2026; recorded as pending in the filing history read on 3 October 2026 |
| Building plan sanction | Confirm current details with the developer |
| K-RERA registration | Not shown in the K-RERA search dated 3 October 2026; confirm current status |
A K-RERA search dated 3 October 2026 did not show a Prestige Avon registration. Confirm the current status and registration number directly with the developer and on the official portal at https://rera.karnataka.gov.in/viewAllProjects?language=en. The June 2026 environmental application was recorded as pending in the filing history read on that date.
Ask for the current sanctioned plans, their date and revision, and the project or phase they cover. Compare them with the proposal on this page. In particular, request:
- the sanctioned master plan, showing where each tower, the clubhouse, the driveways and the landscaped areas sit on the strip;
- the number of homes in each tower and on each floor;
- how the 457 car parks, and the 65 with EV charging, are allotted to homes;
- the open-space and landscape areas as sanctioned, against the proposal on this page;
- the current possession and completion schedule for each tower, with its supporting document and conditions.
For the homes themselves, see the floor plans page, and for the address and road distances, the location page. Use the contact page to request the current master plan, with its date and revision.
Prestige Avon Master Plan FAQs
How tall will the Prestige Avon towers be?
As proposed, the three Prestige Avon towers rise from three basement levels and a ground floor to 18, 22 and 25 upper floors, and the tallest reaches about 85 m. The towers stand in a row, with the shortest nearest Thanisandra Main Road and the tallest furthest east. Confirm the current elevations and specifications directly with the developer. These heights describe the June 2026 proposal; confirm the current approved plans with the developer.
How much open space will Prestige Avon have?
In the proposed plan, buildings cover about 18.5% of the site against the 50% permitted, and landscape takes about 32% of the net site area, about 4,086 sq m. That works out to about 76 homes per acre on the 3.40-acre site. The rest of the ground carries driveways, ramps and visitor parking. Confirm the current landscape design directly with the developer.
How much parking will Prestige Avon have?
The proposed plan has 457 car parks for 260 homes, against 325 stated as required in the proposed filing, and 65 of them have EV charging. Visitor parking is also part of the land-use plan. Ask for the current parking allotment and charges on the cost sheet for the specific home, including whether an EV-charging space is included.
Has Prestige published a master plan or elevations for Prestige Avon?
Request the current master plan, tower elevations and unit plans directly from Prestige. The master plan on this site is an artist's impression of the proposed plan: three towers in a row running east from the Thanisandra Main Road frontage, with the clubhouse beyond them. Its figures — 260 homes, three towers, a clubhouse and about 3.40 acres — describe the proposal, rather than confirming the current approved design. Ask for the date and revision of the relevant sanctioned layout.
What approvals does Prestige Avon have so far?
BDA changed the site's land use from industrial to residential in 2025, the land was converted for residential apartment use on 2 September 2025, and the airport authority's height clearance is dated 29 October 2025. The environmental application submitted in June 2026 was recorded as pending in the filing history read on 3 October 2026. Confirm the current environmental clearance and building-plan sanction with the developer. Confirm the current registration details, approved plans and relevant project scope directly with the developer.